Seamless Transitions: Crafting Custom Cabinets for Open-Concept Home Designs Aug 01, 2026
Open-concept homes often combine the kitchen, dining, and living areas into a single, continuous space. The challenge is to maintain a cohesive design while clearly defining each area. Custom cabinets offer an ideal solution for this challenge. By integrating storage and design elements that complement each other across these spaces, Rob Terry Cabinets can help create a harmonious flow that enhances your home's aesthetic.
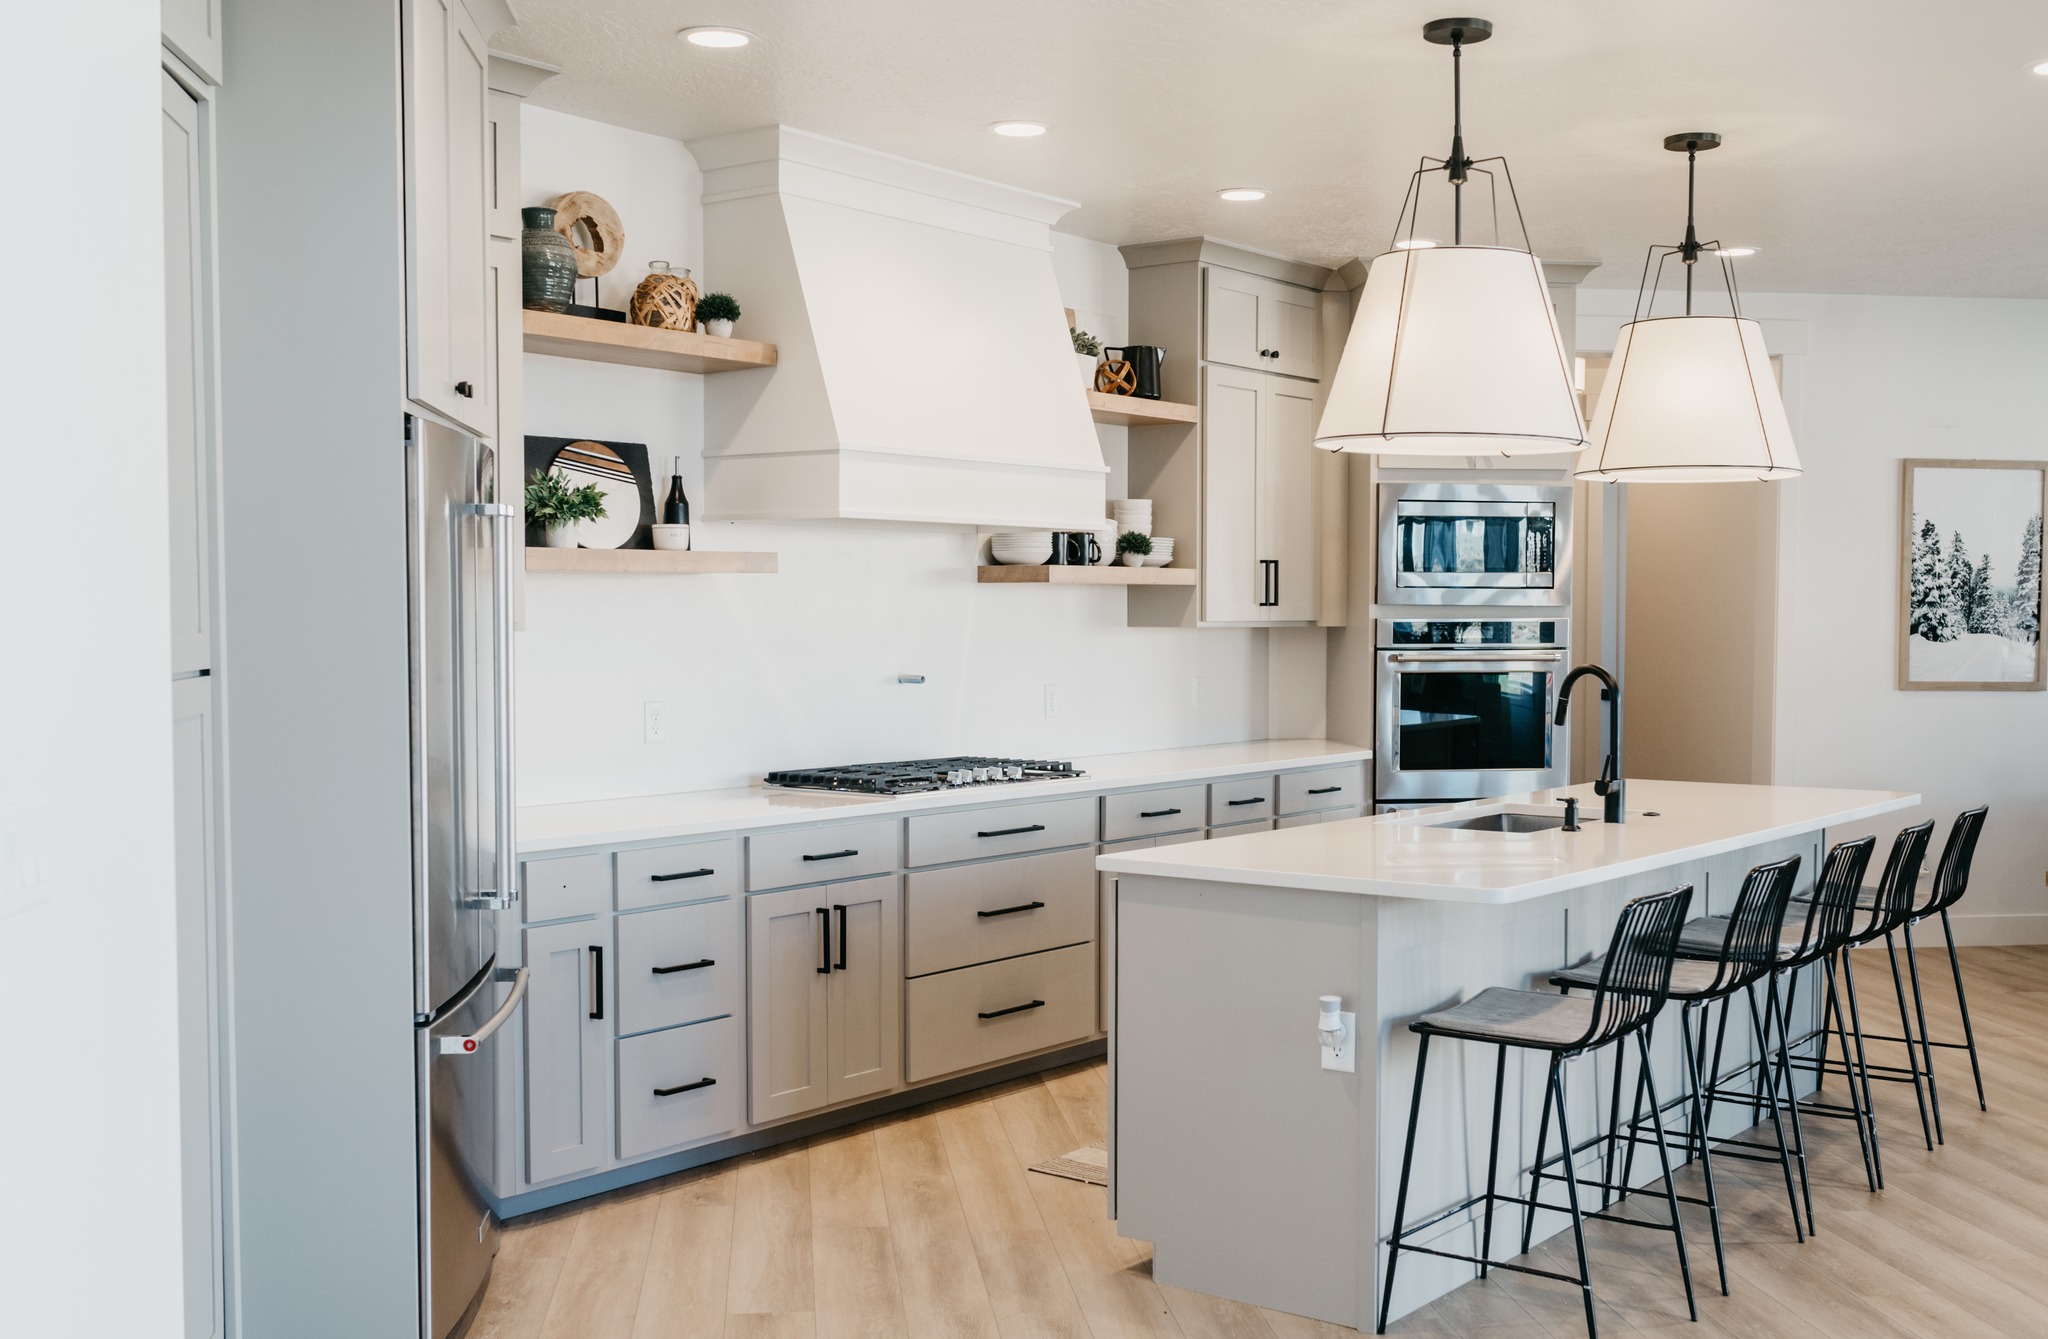
One of the essential elements in defining spaces in an open floor plan is the kitchen island. This centerpiece can serve multiple purposes: it can be a food preparation area, a dining nook, or even a workspace. Custom cabinets underneath the island provide ample storage, keeping clutter out of sight and maintaining the clean lines of the open space. At Rob Terry Cabinets, we design island cabinets that match or contrast with the main kitchen cabinetry, depending on the desired effect, ensuring that the island seamlessly integrates into the overall design.
Another crucial consideration in open-concept designs is vertical storage. With fewer walls, homeowners need to be strategic about how they use vertical space. Rob Terry Cabinets offers customized cabinetry solutions that extend all the way to the ceiling, making full use of the available space without compromising on design. These custom cabinets can house everything from dishware to seasonal decorations, allowing homeowners to maintain an organized and clutter-free space.
While appearance is important, functionality cannot be overlooked. The right custom cabinets not only enhance the visual appeal of an open-concept home but also ensure practical benefits such as easy access and sufficient storage. Well-designed cabinetry will fit perfectly into nooks and crannies, providing storage solutions tailored specifically to your needs. Whether it's pull-out shelves, deep drawers for pots and pans, or hidden compartments, our team at Rob Terry Cabinets ensures that form meets function.
Color and finish choices for cabinets can dramatically impact the feel of an open-concept space. Lighter colors can make a space feel larger and more inviting, while darker hues can add warmth and a touch of elegance. At Rob Terry Cabinets, we provide a wide range of finishes and colors, allowing homeowners to customize their cabinets to reflect their personal style while ensuring continuity across the different areas of their home.
Rob Terry Cabinets understands the unique needs of open-concept home designs and offers tailored solutions that blend seamlessly into the overall aesthetic of your home. By focusing on quality craftsmanship and innovative storage solutions, we help homeowners create spaces that are both beautiful and functional. Whether you are renovating an existing area or building from scratch, our expertise can guide you in crafting cabinets that transform your open-concept vision into a stunning reality.